Skip to content
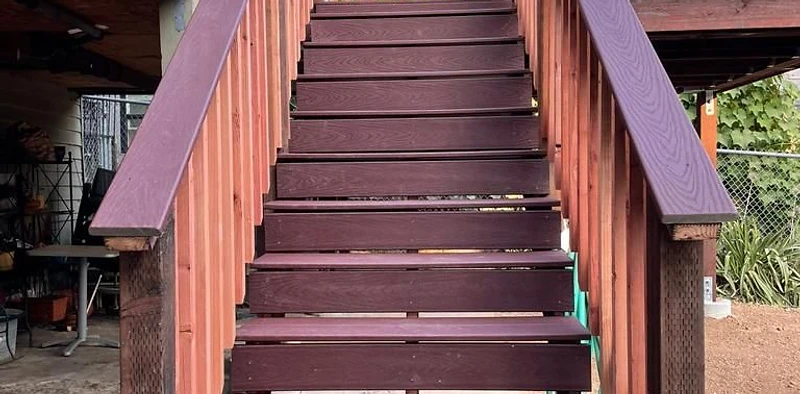
Completed wood deck staircase by D Global Construction

Gallery

Construction Work Across California

A look at completed construction projects, including patios, decks, pools, kitchen and bathroom remodels, and more across SoCal and the Bay Area.

Gallery

Featured Projects
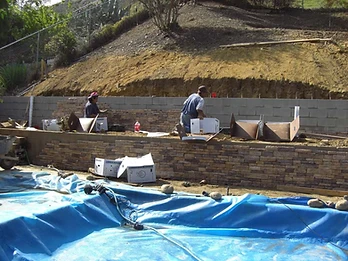
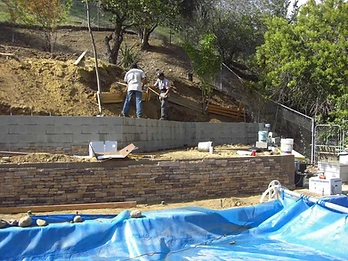
Two workers installing stone veneer on a concrete block retaining wall with Silverado Stone boxes, blue pool cover in foreground

Masonry

Stone Veneer Installation with Workers — Pool Area

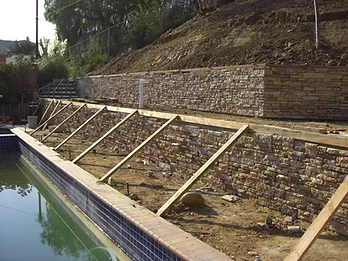
Tiered stone veneer retaining wall with wooden bracing supports, pool with blue solar cover, and dirt hillside behind

Masonry

Two-Tier Stone Veneer Retaining Wall with Pool Bracing

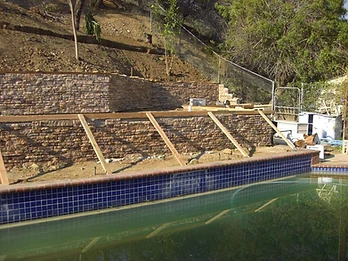
Two-tier stone veneer retaining wall with diagonal wooden bracing, blue pool cover, and PVC drainage pipe between tiers

Masonry

Stone Veneer Wall Progress with Temporary Bracing

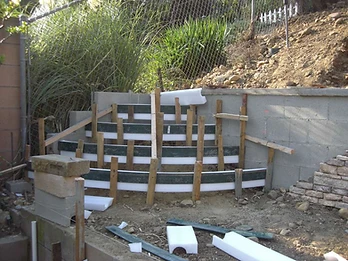
Wooden and foam-board formwork erected against a cinder block wall with green planks and white foam segments on a dirt construction site

Masonry

Retaining Wall Formwork with Green Planks and Foam Board

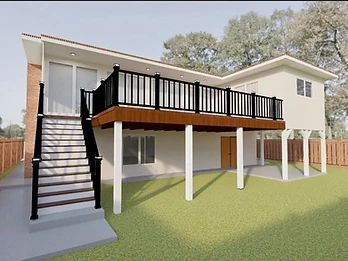
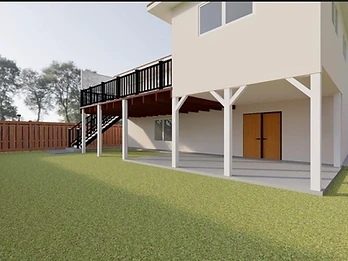
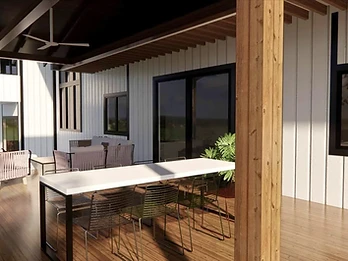
3D architectural rendering of a house rear with elevated wood deck, black metal railing, staircase, and white support columns over a lawn

Patio & Deck

Elevated Deck with Black Railing — 3D Rendering Reference

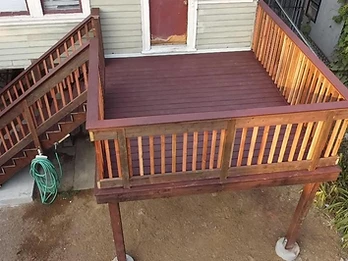
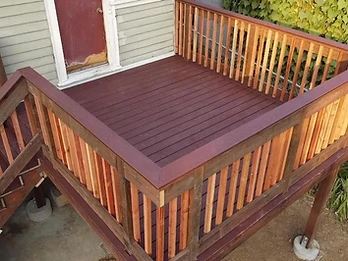
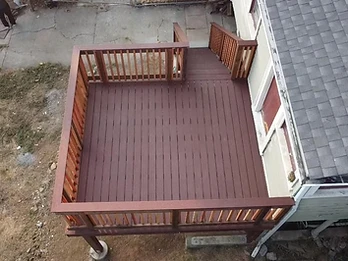
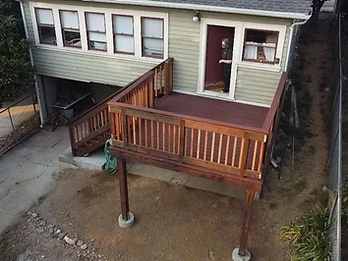
High-angle view of completed elevated wooden deck with dark reddish-brown stain and natural wood balusters against pale siding

Patio & Deck

Completed Elevated Deck — Overhead View

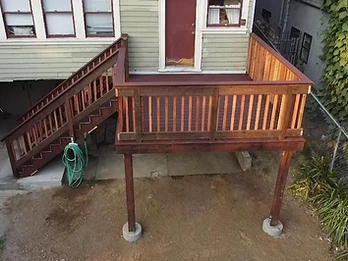
High-angle view of raised wooden deck with dark stain, alternating-tone balusters, and staircase descending to concrete patio on footings

Patio & Deck

Elevated Deck with Staircase and Concrete Footings

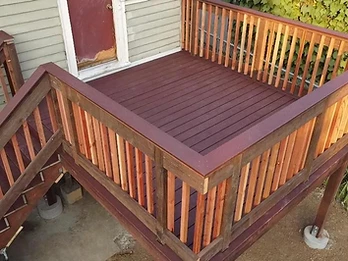
Elevated high-angle shot of a completed wooden deck with dark reddish-brown planks, railing, and staircase on concrete footings

Patio & Deck

Completed Wooden Deck and Staircase — Aerial View

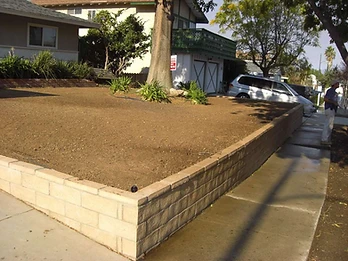
Completed L-shaped tan concrete block retaining wall with leveled garden bed, trees, and concrete sidewalk in a residential yard

Masonry

Completed Concrete Block Retaining Wall and Landscaping

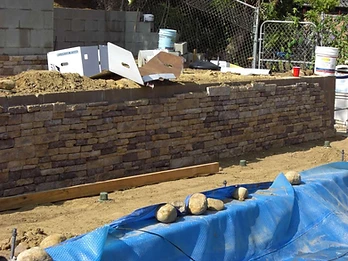
Partially completed stone veneer retaining wall with Silverado Stone box, blue pool cover, drainage caps, and dirt construction area

Masonry

Stone Veneer Wall Progress with Drainage Caps and Pool Cover

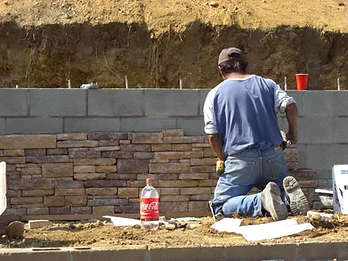
Worker kneeling and installing decorative stone veneer on a concrete block retaining wall with rebar studs exposed at top

Masonry

Stone Veneer Installation on Retaining Wall

Two-tier retaining wall with stone veneer and concrete block upper wall, workers leveling soil behind, blue pool cover in foreground

Masonry

Two-Tier Retaining Wall with Stone Veneer and Pool Area

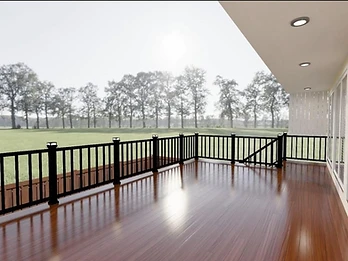
3D architectural rendering of an elevated wooden deck with black metal railing, warm wood flooring, and recessed soffit lighting

Patio & Deck

Elevated Deck Design — 3D Rendering Reference

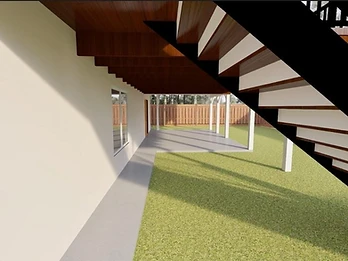
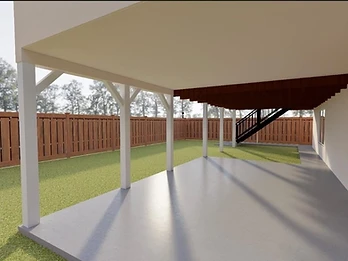
3D rendering showing underside of an elevated deck with wooden joists, staircase, white support posts, and concrete patio below

Patio & Deck

Deck Underside and Patio — 3D Rendering Reference

3D rendering of a two-story house rear exterior with elevated wood deck, staircase, white support posts, and concrete patio

Patio & Deck

Elevated Deck and Staircase — 3D Rendering Reference

3D rendering view from under a raised deck with white support posts, dark staircase with black railing, concrete patio, and wooden privacy fence

Patio & Deck

Patio Beneath Elevated Deck — 3D Rendering Reference

Elevated wooden deck with dark reddish-brown stain and natural wood balusters attached to a sage-green house with concrete pier footings

Patio & Deck

Elevated Wood Deck with Stained Flooring and Railing

High-angle view of completed elevated wooden deck with dark maroon stain, natural wood balusters, and staircase descending to concrete patio

Patio & Deck

Completed Elevated Deck and Staircase — Overhead View

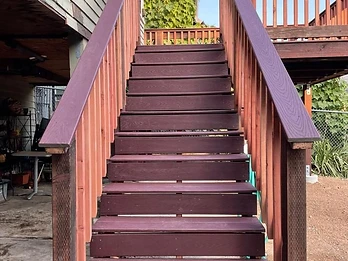
Newly constructed wooden staircase with dark reddish-brown treads and natural cedar balusters leading up to an elevated deck

Patio & Deck

Wood Deck Staircase with Dark Stain and Cedar Balusters

Elevated wooden deck with dark burgundy stain, natural amber balusters, and staircase on concrete pier footings against sage-green house siding

Patio & Deck

Elevated Deck with Burgundy Stain and Natural Wood Railing

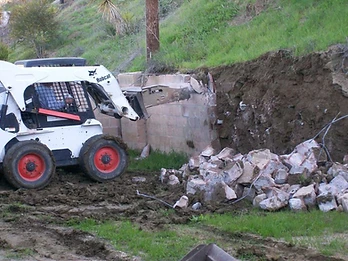
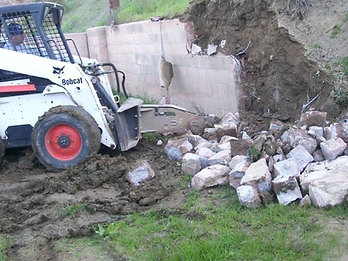
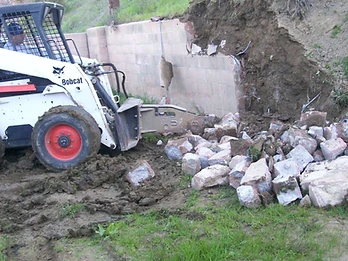
White skid-steer loader demolishing a concrete masonry block wall with rubble accumulating on a muddy construction site

Masonry

Retaining Wall — Wall Demolition and Rubble Removal

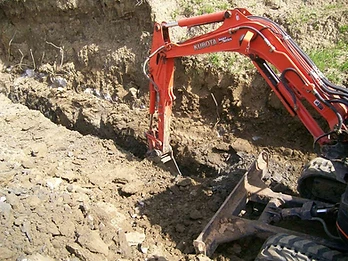
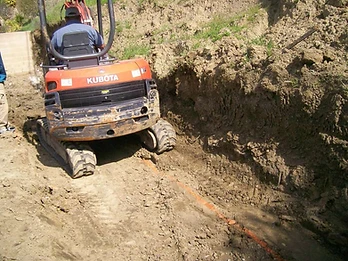
Orange Kubota mini-excavator digging a foundation trench with orange drainage pipe and partial CMU block wall visible

Foundation

Foundation — Kubota Excavator Trenching with Drainage Pipe

Orange Kubota Super Series excavator digging a narrow trench with vertical rebar rods visible in the excavation
Foundation

Foundation — Excavator Trenching with Rebar Dowels

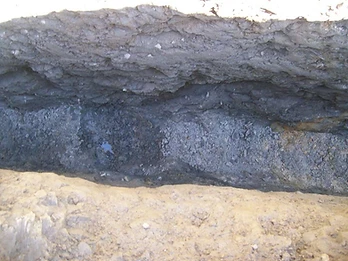
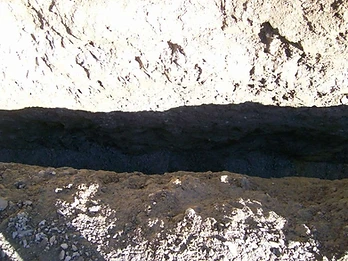
Top-down view of a narrow excavated trench with layered earth banks and compacted soil base

Foundation

Foundation — Excavated Trench Cross-Section

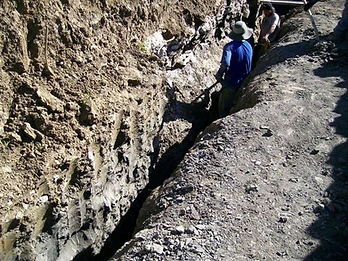
Two workers standing alongside a deep narrow foundation trench with exposed earth walls on a sunny construction site

Foundation

Foundation — Workers Inspecting Trench Excavation

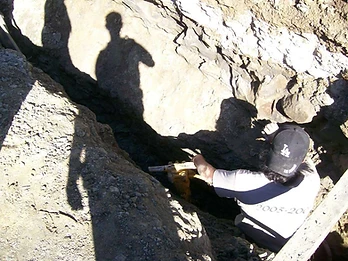
Worker in a Dodgers cap operating a yellow jackhammer to break rock at the base of a narrow foundation trench

Foundation

Foundation — Jackhammer Breaking Rock in Trench

Close-up of an open foundation trench showing compacted earth, standing water, and gravel drainage bedding at the base

Foundation

Foundation — Trench Base with Drainage Bedding

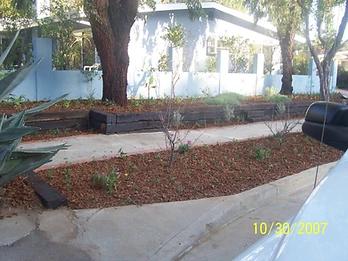
Completed landscaping with concrete walkway, mulched garden bed, low timber retaining wall, and periwinkle-blue house

Masonry

Landscaping and Retaining Wall — Completed Exterior

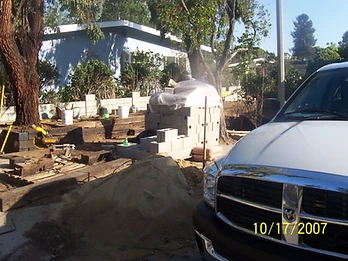
Construction site with sand pile, miter saw, concrete blocks on landscape timbers, and white truck staged near a residential property

Masonry

Retaining Wall — Materials Staging and Block Layout

White skid-steer loader with hydraulic breaker demolishing a concrete block retaining wall with rubble pile on muddy ground

Masonry

Retaining Wall — Demolition with Skid-Steer Breaker

White skid-steer loader with hydraulic breaker demolishing an existing concrete block retaining wall with debris falling

Masonry

Retaining Wall — Demolition with Hydraulic Breaker

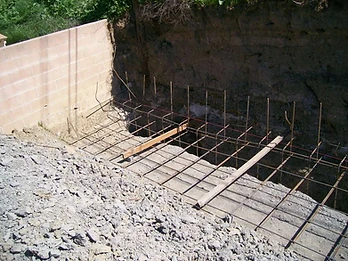
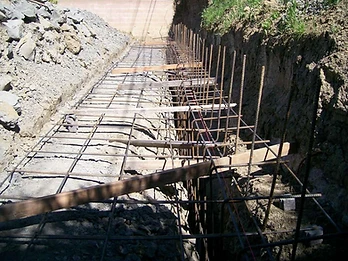
High-angle view of steel rebar grid installed in a foundation trench with vertical dowels and pink masonry string line

Foundation

Foundation — Rebar Grid and Vertical Dowels in Trench

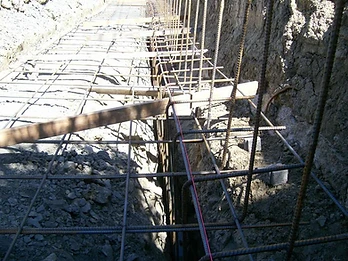
Rebar reinforcement cage laid in an excavated trench with vertical starter bars and wooden bracing for a retaining wall foundation

Foundation

Foundation — Rebar Cage and Trench Excavation

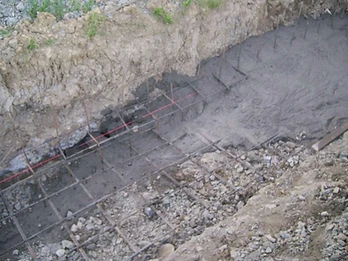
Close-up of steel rebar grid tied with wire in an excavated trench with red alignment string line above

Foundation

Foundation — Rebar Grid Detail with Alignment String

High-angle view of rebar grid in a foundation trench with vertical starter bars and wooden support beams for a retaining wall

Foundation

Foundation — Rebar Grid and Starter Bars

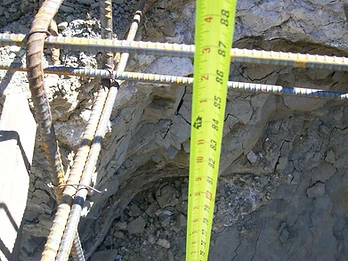
Yellow tape measure held against vertical rebar and excavated earth trench wall showing foundation depth measurement

Foundation

Foundation — Depth Measurement at Rebar Installation

Top-down view of rebar reinforcement cage in a trench with red mason line, wooden support, and existing block wall section

Foundation

Foundation — Rebar Cage and Mason Line Layout

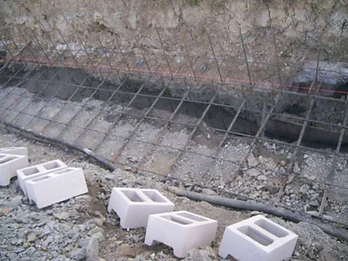
Concrete masonry blocks staged along a trench edge with rebar grid and black drainage pipe installed below

Foundation

Foundation — CMU Staging and Drainage Pipe

Concrete masonry blocks staged along excavation edge with rebar grid and corrugated drainage pipe in trench below

Foundation

Foundation — Block Staging and Corrugated Drainage

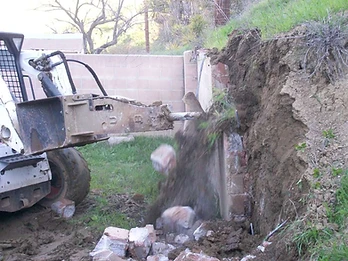
White skid-steer loader with hydraulic hammer demolishing a concrete block retaining wall with dust and debris in mid-air

Masonry

Retaining Wall — Demolition and Debris Removal

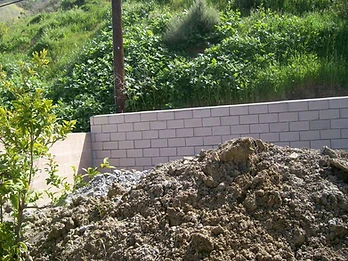
Newly constructed concrete block retaining wall with excavated soil pile and grassy hillside behind

Masonry

Retaining Wall — Structural Completion and Site Cleanup

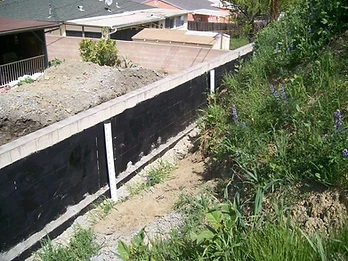
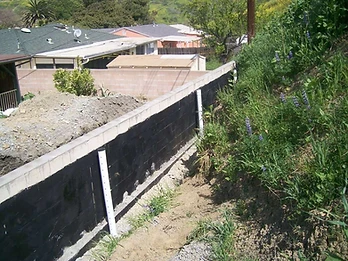
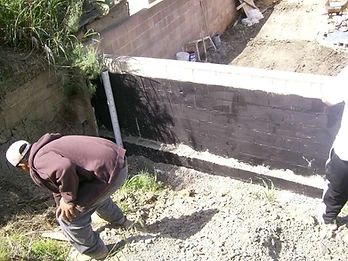
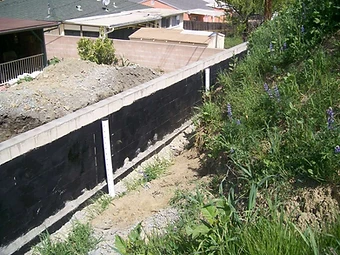
Retaining wall with black waterproofing coating and drainage pipe installed, worker crouched nearby

Masonry

Retaining Wall — Waterproofing and Drainage Installation

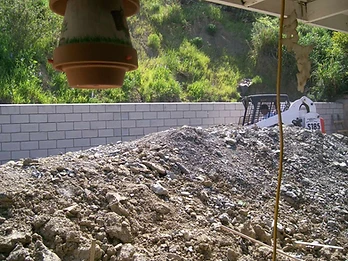
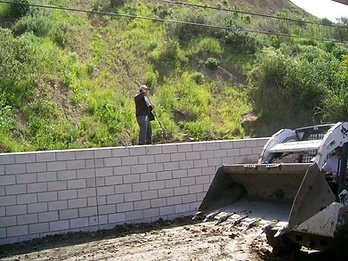
Concrete block retaining wall with skid-steer loader and excavated dirt pile on a hillside site

Masonry

Retaining Wall — Skid-Steer Site Work

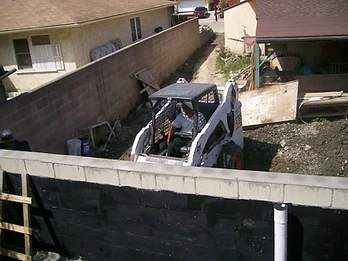
White skid-steer loader operating behind a waterproofed retaining wall with drainage pipe at a residential site

Masonry

Retaining Wall — Excavation and Grading with Skid-Steer

Retaining wall with black waterproofing coating and two white PVC drainage pipes against a grassy embankment

Masonry

Retaining Wall — Waterproofing and PVC Drainage

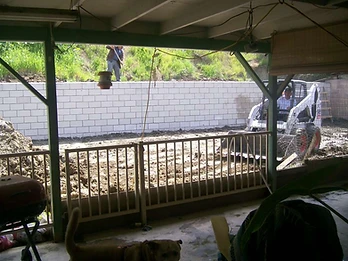
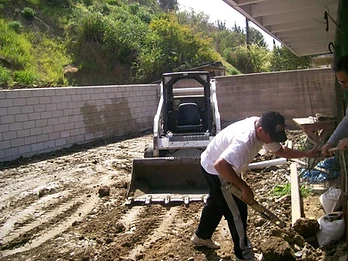
Construction site with retaining wall, skid-steer loader, and worker with shovel viewed from a covered patio

Masonry

Retaining Wall — Active Jobsite from Patio View

High-angle view of retaining wall with black waterproofing, white drainage pipes, and dirt mound at a suburban site

Masonry

Retaining Wall — Structural Reinforcement and Waterproofing

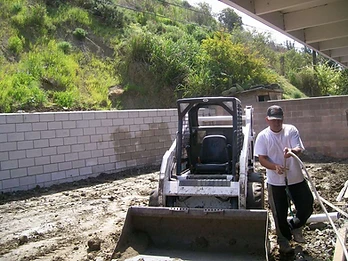
Worker holding a pipe near a white skid-steer loader behind a newly built concrete block retaining wall

Masonry

Retaining Wall — Equipment and Utility Work

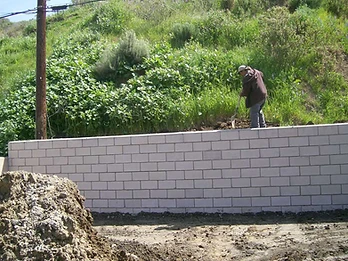
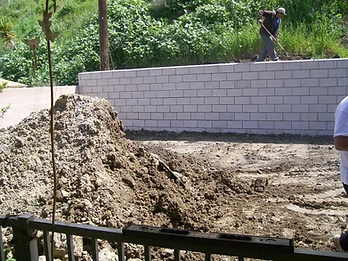
Worker using a shovel to level soil behind a newly constructed concrete block retaining wall with utility pole nearby

Masonry

Retaining Wall — Backfill and Soil Leveling

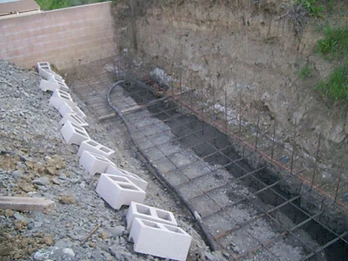
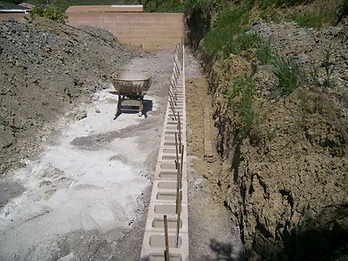
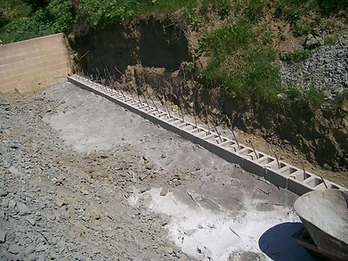
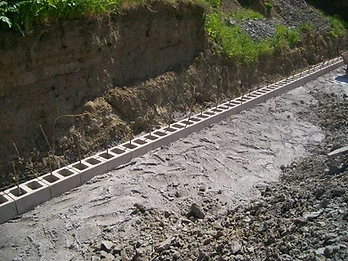
Concrete masonry units laid in a trench with vertical rebar pins for a retaining wall foundation

Masonry

Retaining Wall Foundation — CMU Block and Rebar Installation

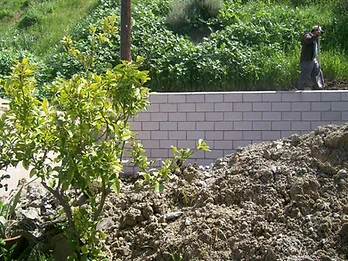
Worker using a shovel near a partially completed concrete block retaining wall on a hillside

Masonry

Retaining Wall Construction — Active Site Work

Concrete block retaining wall under construction with excavated soil and hillside behind

Masonry

CMU Retaining Wall — Excavation and Block Layout

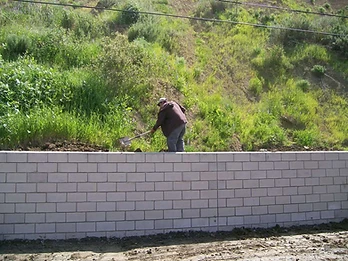
Construction worker building a concrete masonry retaining wall on a hillside site

Masonry

Retaining Wall Construction — Masonry and Site Prep

Worker and skid-steer loader installing a concrete block retaining wall

Masonry

Retaining Wall Installation — Skid-Steer and Masonry Work

Worker leveling a concrete block retaining wall with a skid-steer loader nearby

Masonry

Retaining Wall Construction — Leveling and Block Installation

High-angle view of concrete masonry units and vertical rebar laid in a trench for a retaining wall foundation

Masonry

Retaining Wall Foundation — CMU Block Layout with Rebar

Concrete masonry blocks and vertical rebar prepared for a retaining wall foundation on a hillside site

Masonry

Retaining Wall Foundation — Block and Rebar Preparation

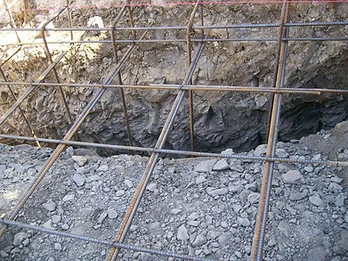
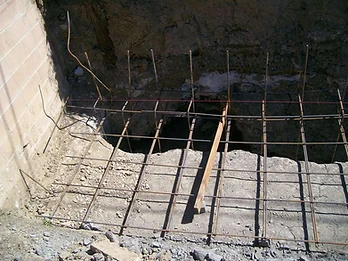
Excavated foundation trench with horizontal rebar grid and red alignment string line

Foundation

Foundation Excavation — Rebar Grid and Trench Preparation

Masonry

Construction Project Video — Jobsite Footage

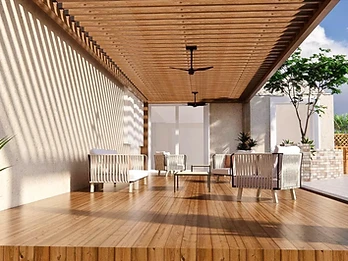
Modern outdoor living patio with fire feature and seating

Patio & Deck

Modern Outdoor Living Patio

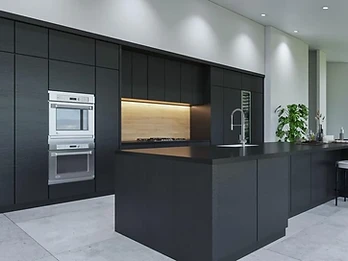
Contemporary kitchen remodel with custom cabinetry and stone counters

Remodel

Contemporary Kitchen Remodel

Backyard patio retreat with seating area and landscape lighting

Patio & Deck

Backyard Patio Retreat

Spa-inspired bathroom renovation with soaking tub and tile work

Remodel

Spa Bathroom Renovation

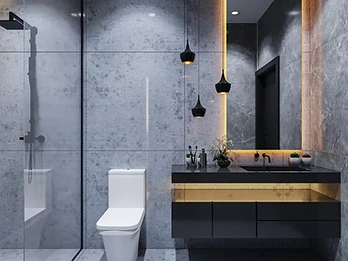
Luxury bathroom renovation with walk-in shower and premium fixtures

Remodel

Luxury Bathroom Design

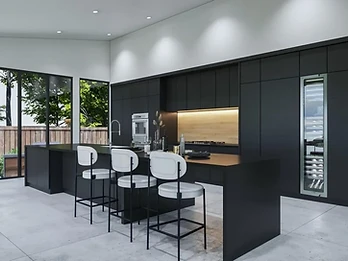
Modern kitchen island with stone countertop and integrated seating

Remodel

Modern Kitchen Island

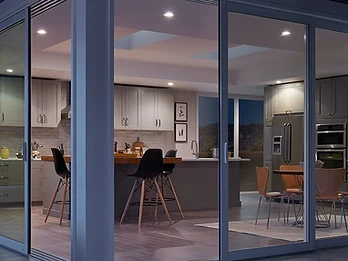
Evening view of installed patio doors showcasing modern hardware and clean frames

Windows & Doors

Evening Patio Doors

Design Preview Tool

Owens Corning® Visualizer

Preview your roofing project in 3D before construction begins. See exactly how your home will look with our design visualizer tool.

Discuss Your Project
Roofing construction project by D Global Construction in California

Have a Project in Mind?

Share your project goals with our team and get clear guidance on the next steps.

Discuss Your Project
Call Now(877) 778-9924